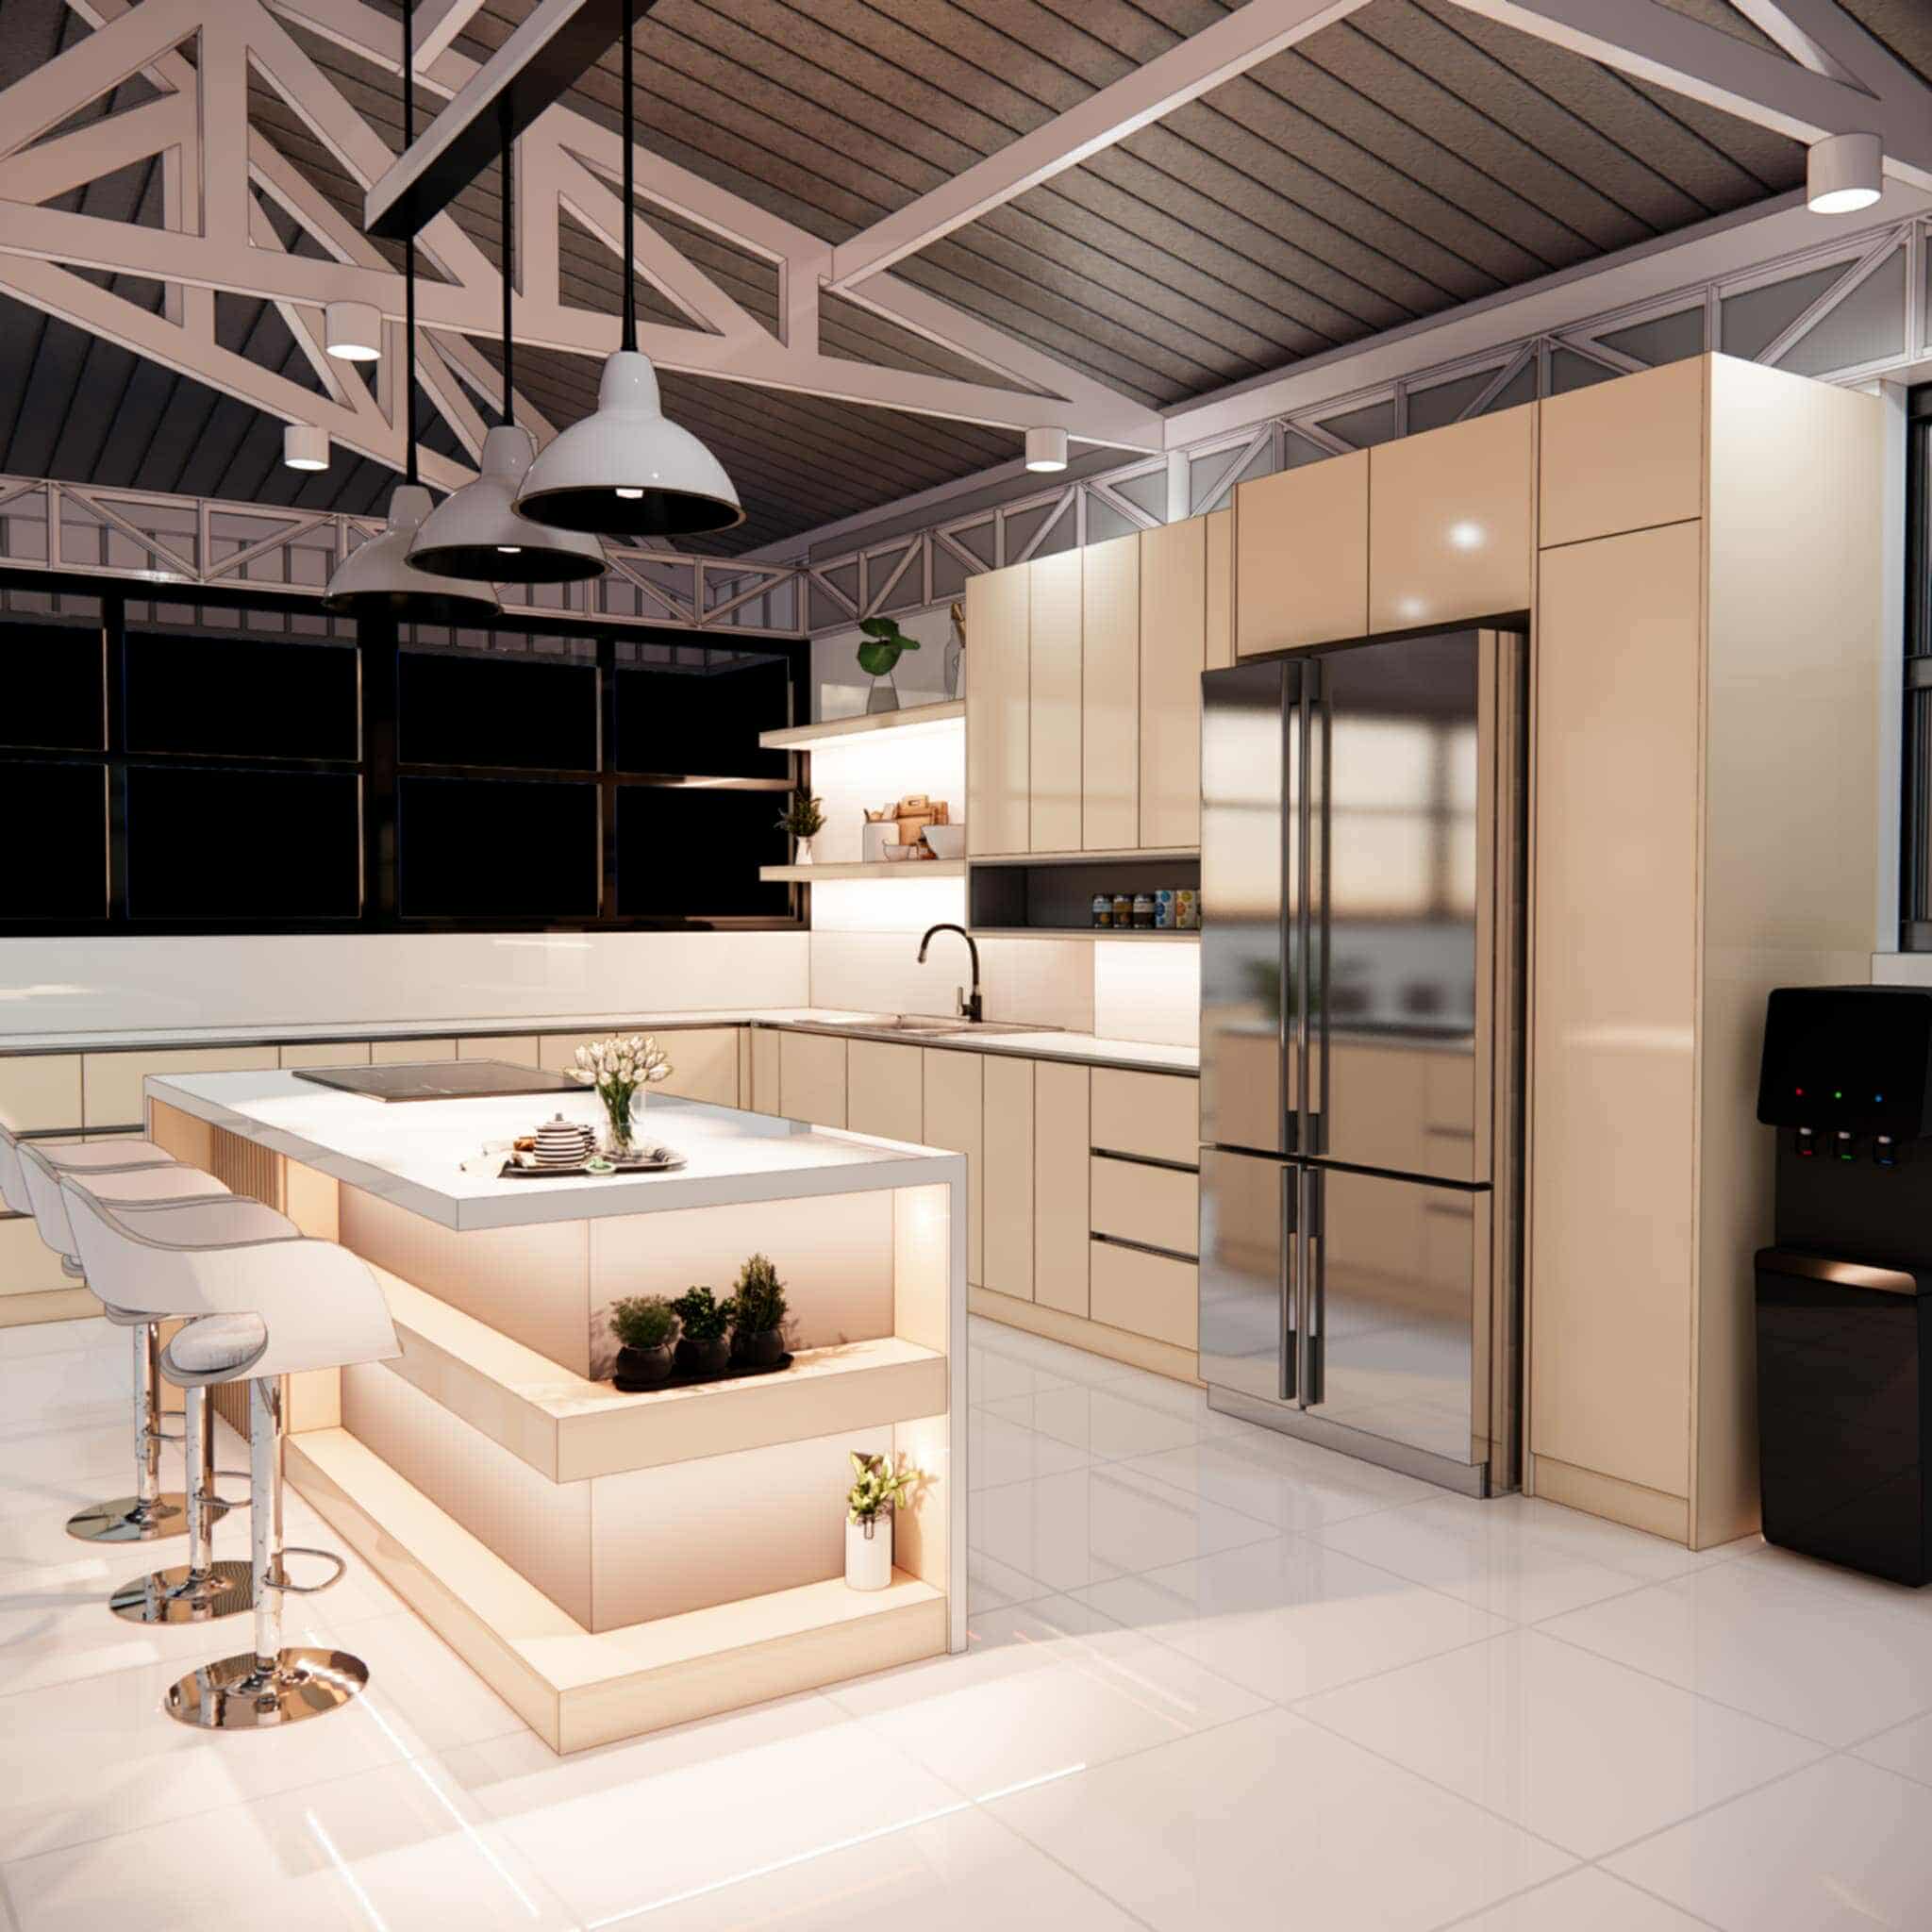
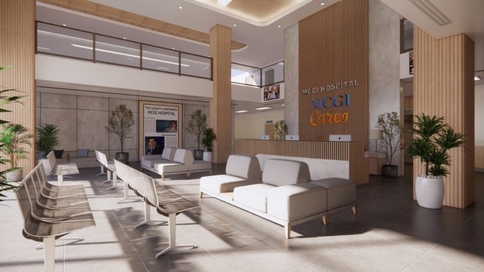
Proposed Residential Project
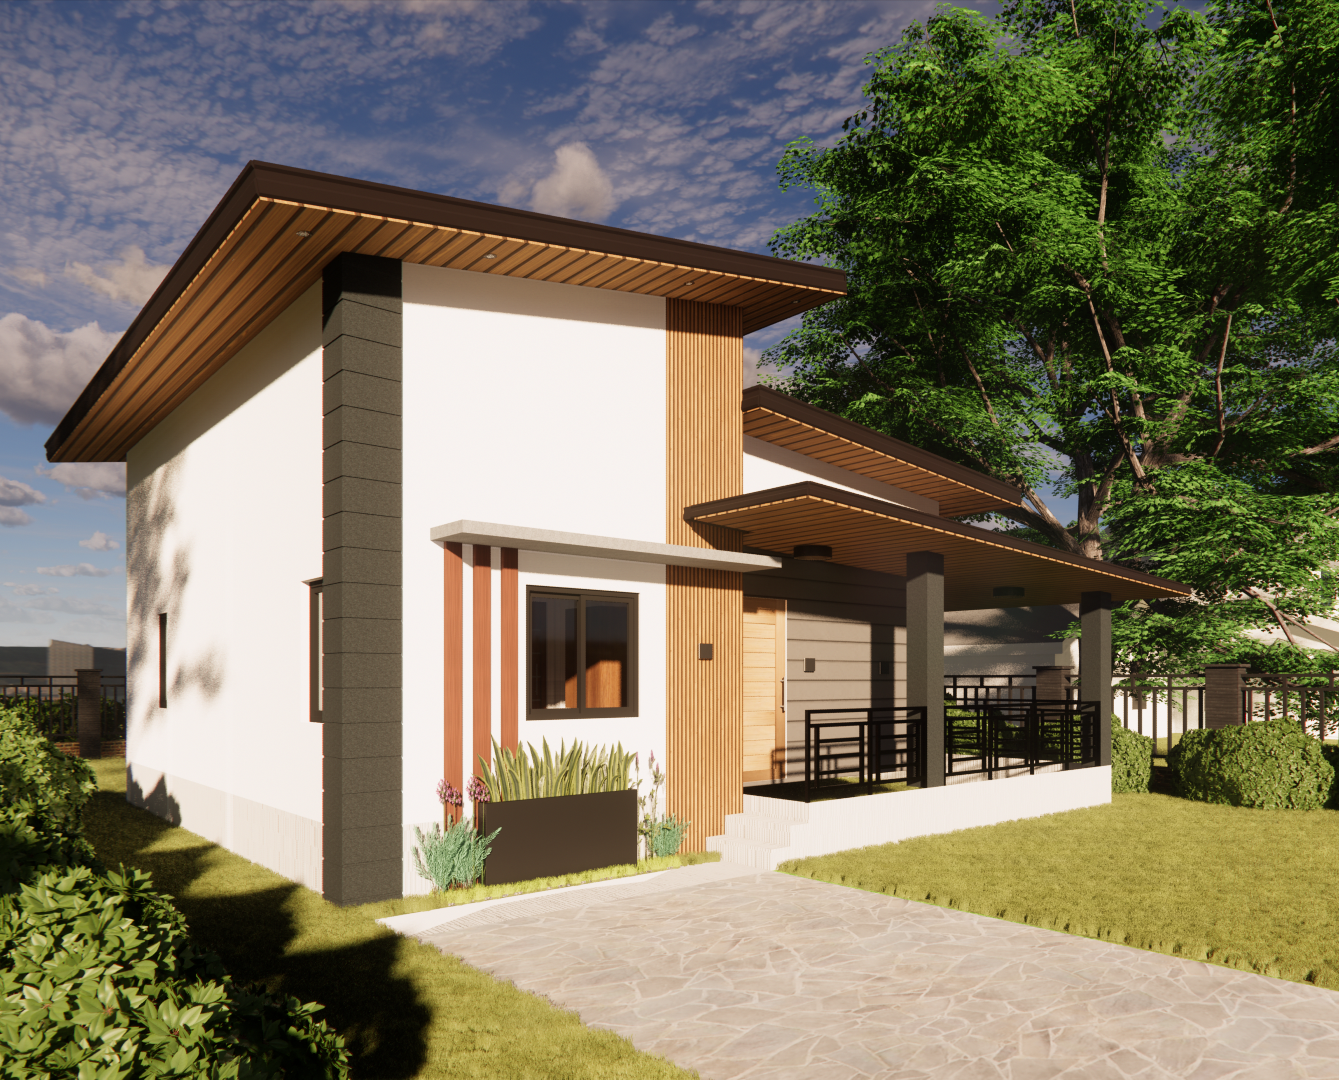
Spaces designed around the way people live — from the overall form to the details that make a house feel like home.
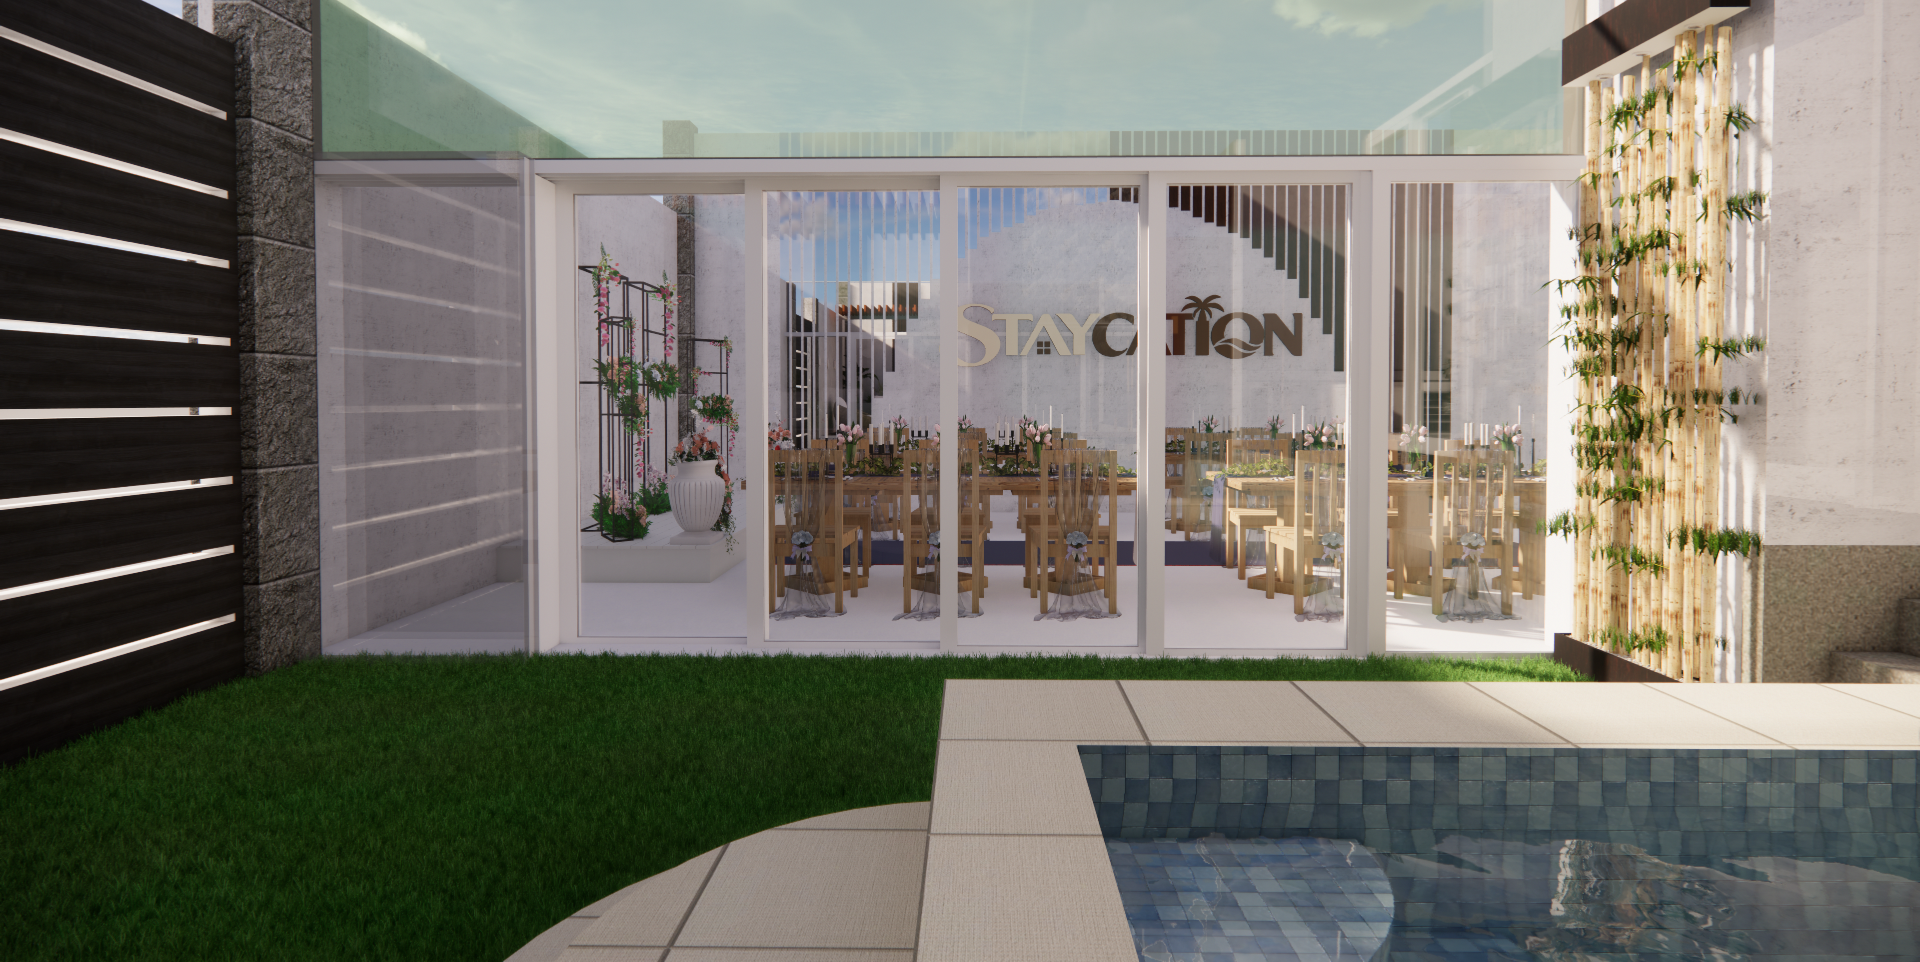
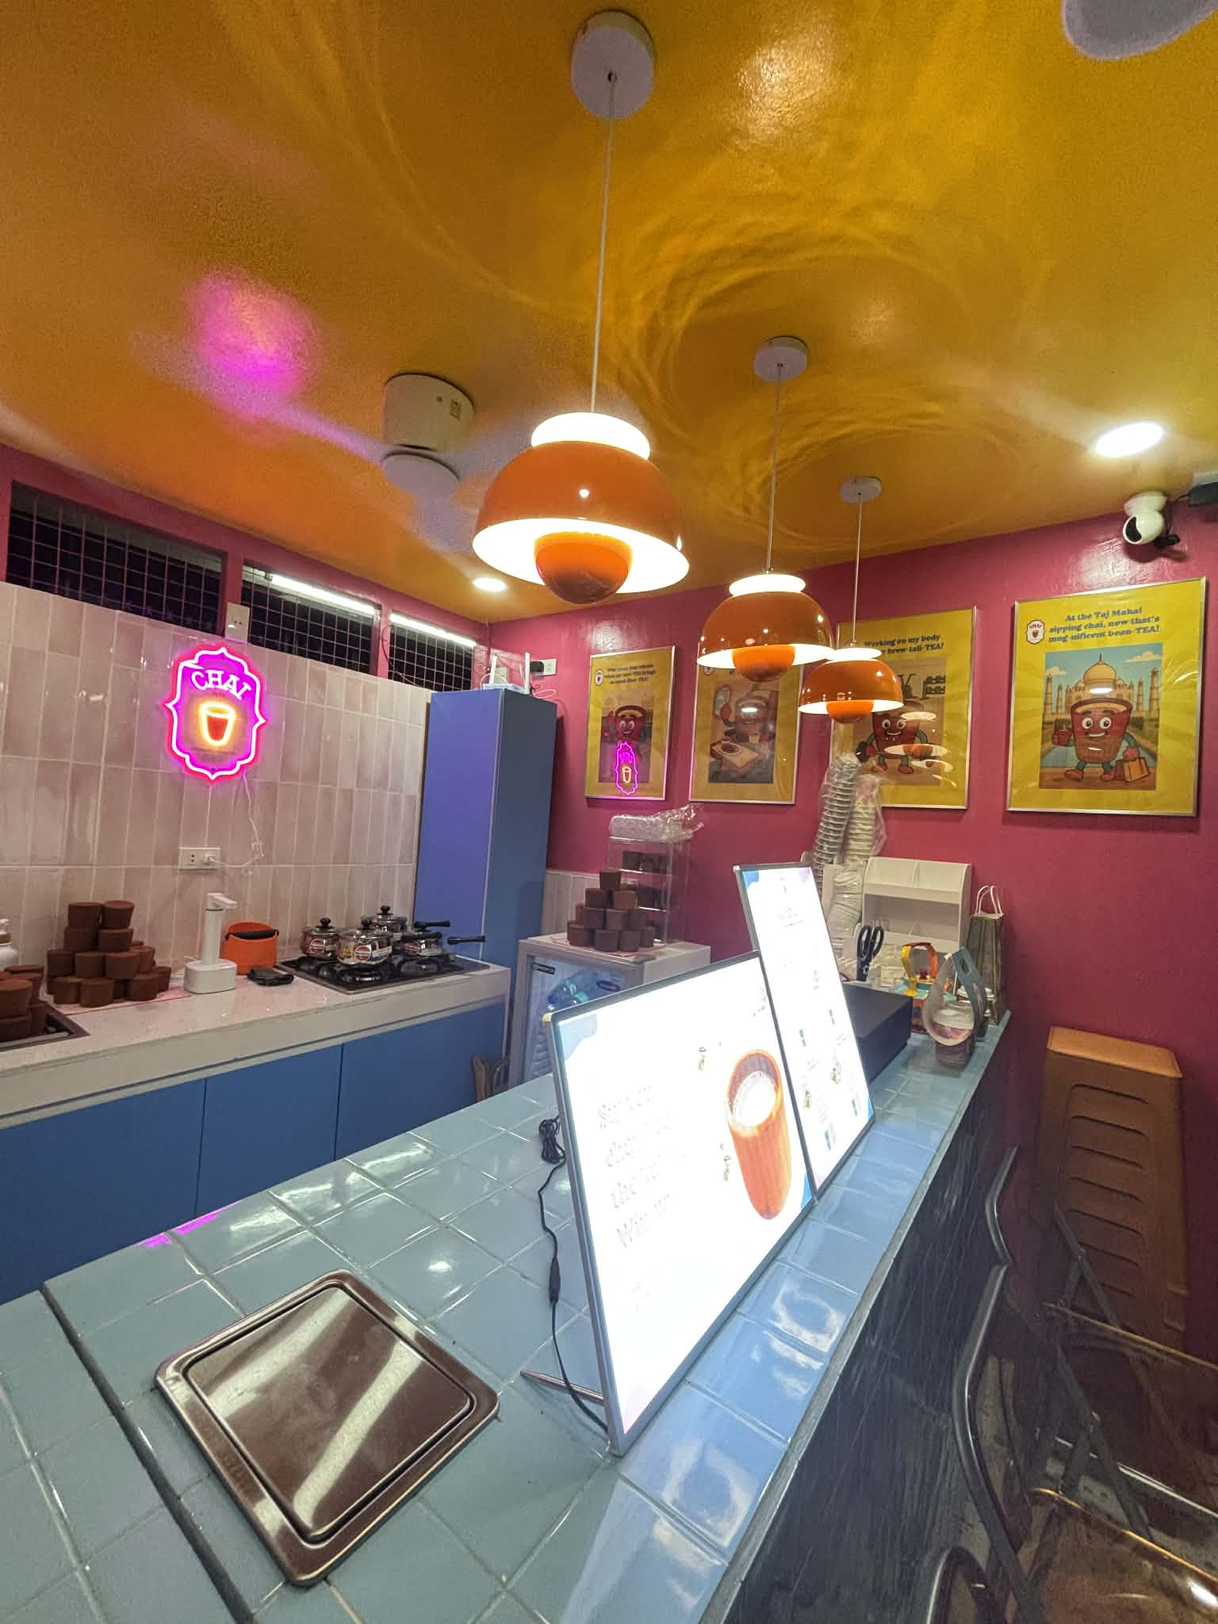
Complete architectural 2D drafting using AutoCAD, with 3D modeling and photorealistic rendering using SketchUp and Lumion for a proposed residential project.