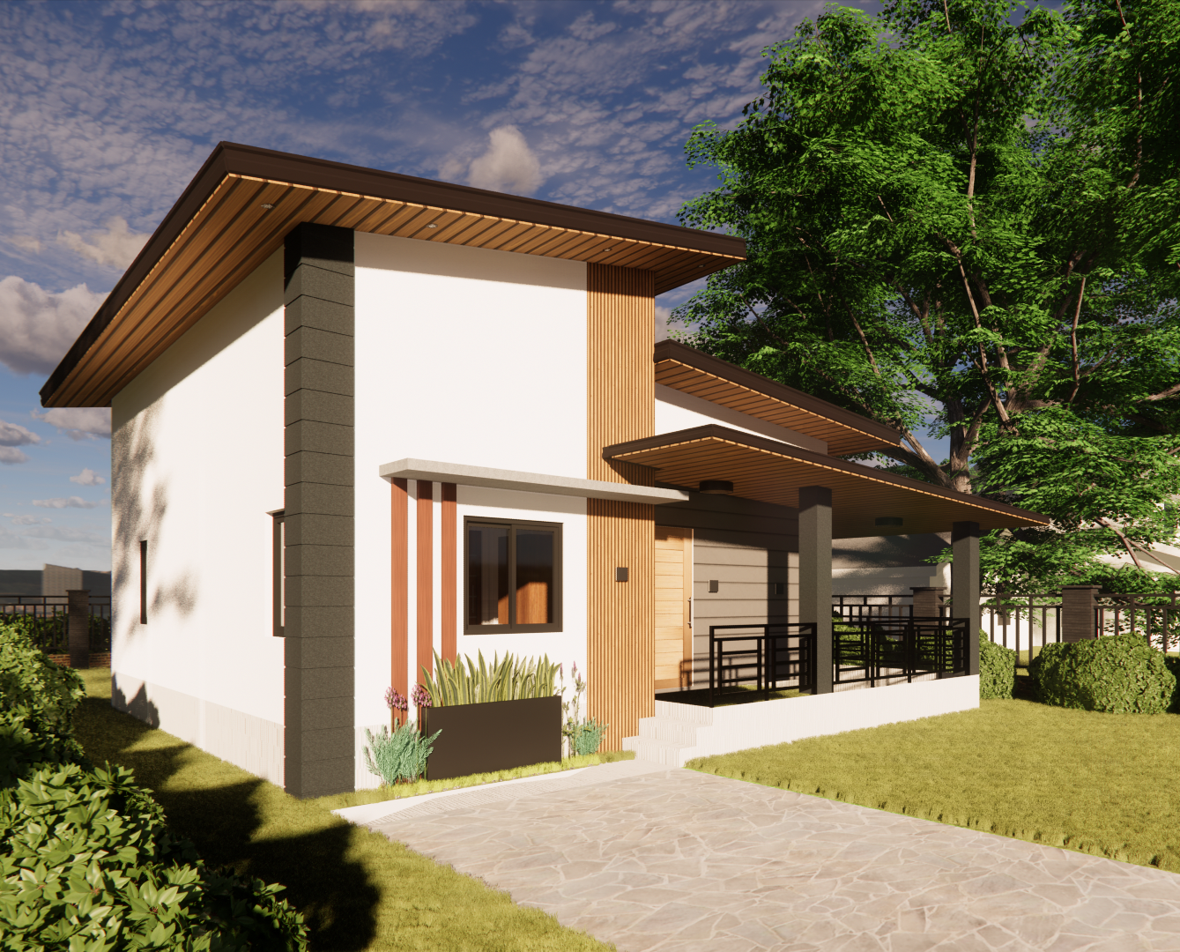
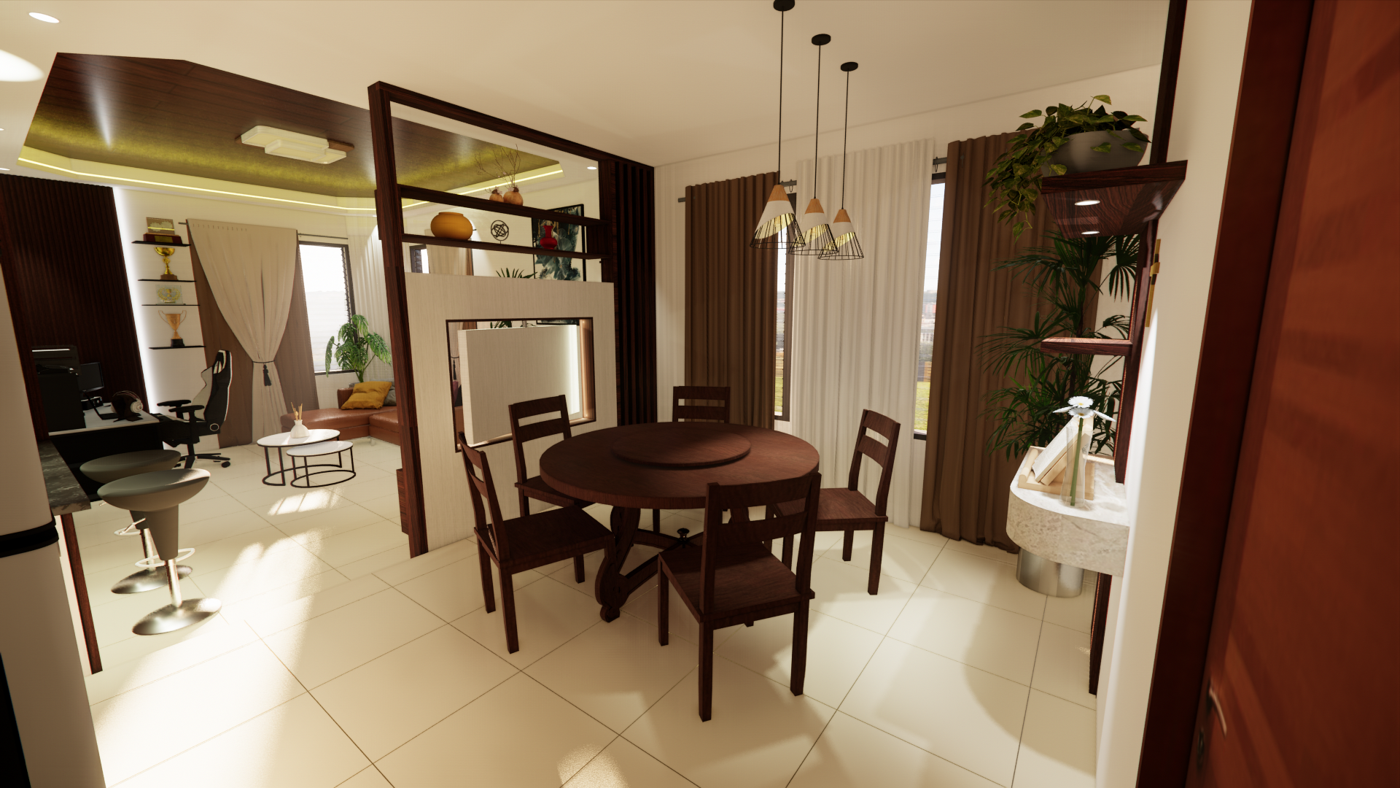
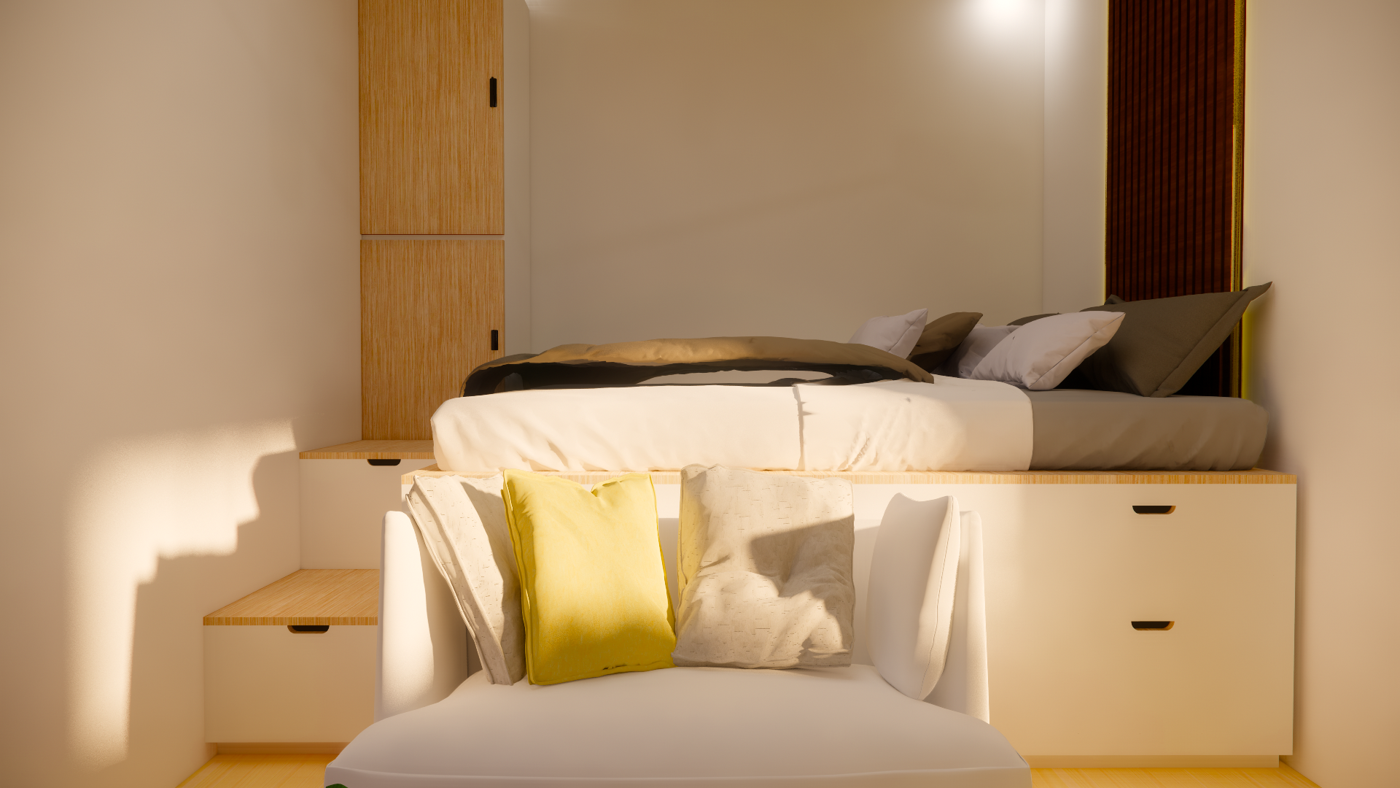
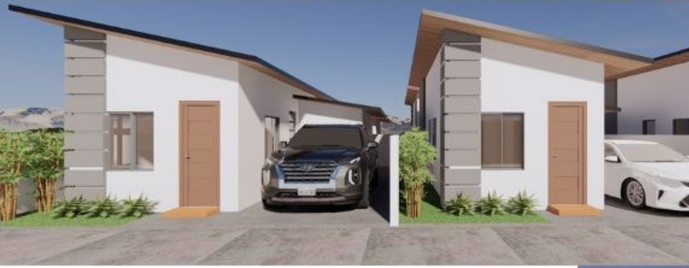
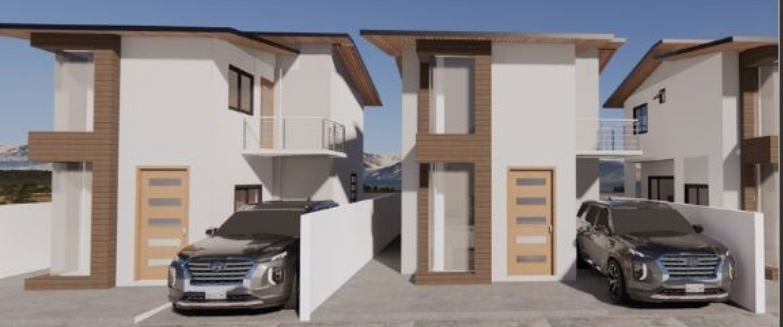
Propose Bungalow Residential house
A modern single-storey residence defined by simplicity, proportion, and refined detailing. The composition combines strong horizontal forms with carefully framed openings, creating a home that feels grounded, contemporary, and visually connected to its environment.